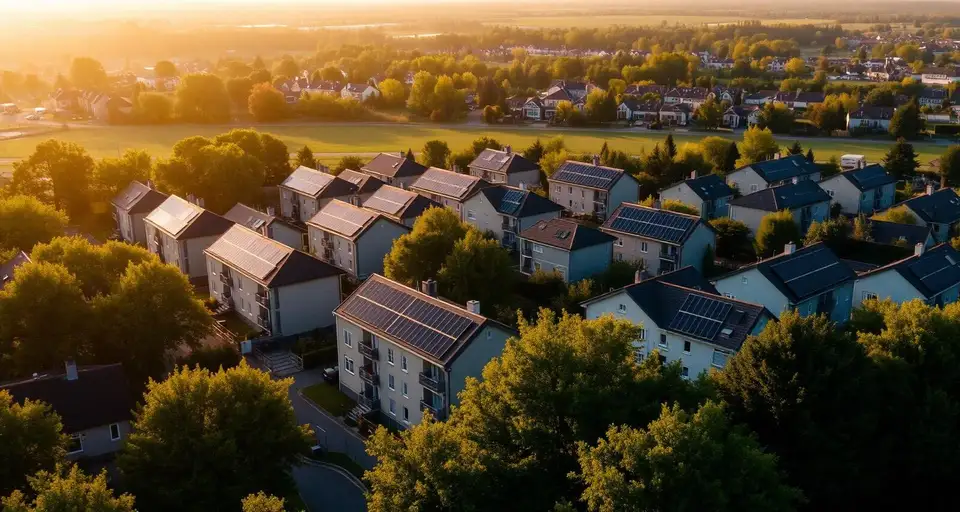
Klimabonus 2026, Energy Renovation · Up to €155/m²
Energy renovation: improve your home
Insulation, windows, heating, ventilation, renovate your home to reduce your energy consumption. Up to €155/m² in Klimabonus grants for insulation and a 20 to 50% bonus depending on the class reached, compare certified tradespeople in Luxembourg.
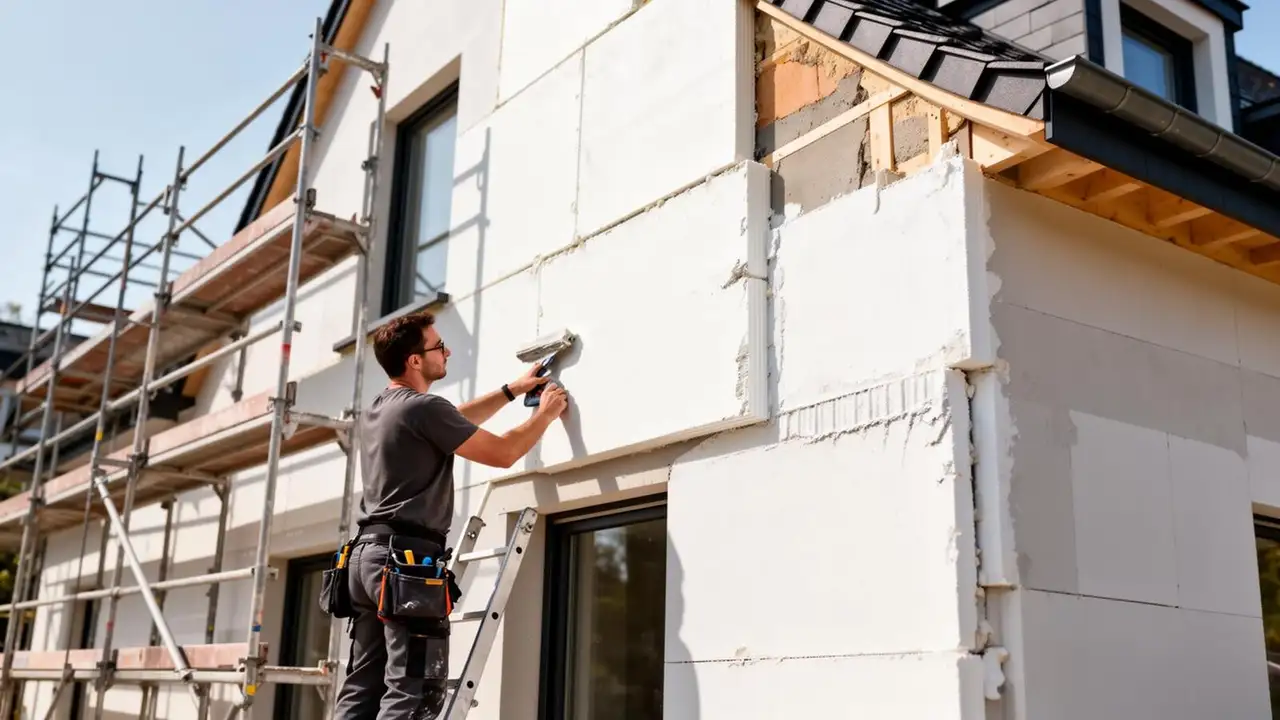
Up to €155/m² in grants
Insulation subsidised by Klimabonus, class bonus up to 50%
100% free
A free service with no obligation for you
Certified tradespeople
Network of verified professionals in Luxembourg
Get your estimate in 1 minute
🔒 No commitment · Reply within 24h
Renovation simulator
Estimate your Klimabonus renovation grants
Select your works
Total estimated grant
€11,500
Indicative amounts based on the official Klimabonus scale. Conditions on guichet.lu
Registered with the Chambre des Métiers
Our partner tradespeople hold a Luxembourg business licence and are registered with the Chamber of Skilled Trades.
100% Luxembourg-based
Vert.lu only works with companies established in the Grand Duchy — no forced cross-border sub-contracting.
Free and no commitment
You remain free to compare, negotiate or refuse any quote. No fee for homeowners.
Official information sources
- Ministry of Energy
- myenergy
- SuperDrecksKescht
- Enovos
How it works
- 1
Describe your project
Fill out our online form in just a few minutes. It's free and with no obligation.
- 2
Receive your quotes
Certified installers from your area will contact you with personalised offers, including your Klimabonus grants.
- 3
Compare and choose
Freely compare quotes, prices, and customer reviews to choose the professional that's right for you.
- 4
Installation and follow-up
Your installer takes care of everything: installation, connection, administrative procedures, and production monitoring.
Guide
Energy renovation: where to start and in what orderRead the full guide
Why the building envelope comes before the equipment
Replacing a boiler or installing a heat pump before addressing insulation often means oversizing the new equipment to compensate for the heat losses of a poorly insulated building. An envelope that loses heat through the roof, walls or windows requires a more powerful, and therefore more expensive, heating system, while an envelope treated beforehand allows a smaller, better-matched appliance to be chosen.
The logical order is therefore to first reduce the building's heat demand, then size the heating equipment to that reduced demand. This logic also shapes public support schemes, which favour a coherent approach over a series of works decided independently of one another.
The usual order of works
A typical renovation path starts with an energy audit and the drawing up or updating of the dwelling's energy passport, which objectively identifies weak points before any expense is committed. Next comes the roof and attic, where heat losses are usually largest and the ratio between cost and gain is generally the most favourable.
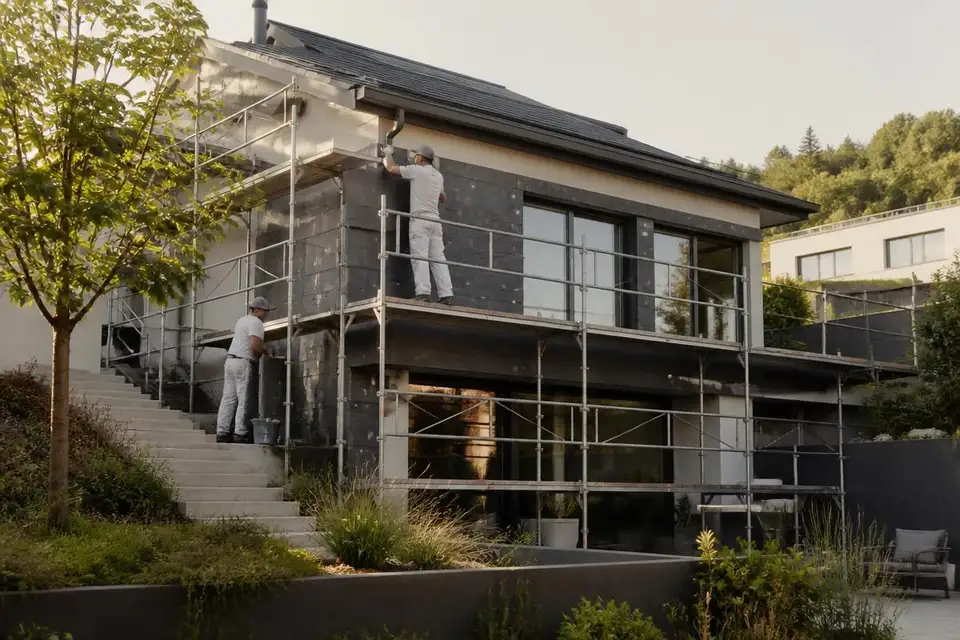
Wall insulation, whether external or internal depending on the building, logically follows, ahead of window replacement and airtightness work, which must be coordinated to avoid thermal bridges at the junctions. Ventilation comes next, essential as soon as the building becomes tighter, and only at the end come heating and technical installations, now sized to a genuinely reduced demand.
This sequence is not rigid: the building's configuration, an unexpected repair or a work opportunity can change the order, but the underlying principle remains — treat the envelope before choosing the final equipment.
The energy passport as a planning tool
The dwelling's energy passport rates the building according to its thermal performance and identifies the areas responsible for heat losses. It serves as a basis for prioritising works, but also as a common, factual reference when discussing a project with companies and advisory bodies rather than relying on impressions.
It is recalculated after significant works, which makes it possible to objectively measure the progress achieved and check that successive interventions have genuinely improved the targeted energy class.
Planning a staged renovation over several years
Few households carry out all the works at once. A renovation spread over several years remains effective provided it is planned from the outset according to the order described above, so that a step treated too early does not have to be redone because of a later step: insulating walls before deciding on the window type, for instance, can force a rework of the junctions.
A written multi-year plan, even a simple one, makes it possible to schedule subsidy applications, anticipate quotes and book companies in a sensible order, rather than deciding step by step based on commercial opportunities as they arise.
Coordinating works with the Klimabonus Wunnen
The Klimabonus Wunnen, which replaced the former PRIMe House programme in 2022, covers several strands of energy renovation: insulation, windows, ventilation, heating and renewable electricity generation. A coordinated approach makes it possible to combine these strands within a single project rather than treating them separately, which simplifies the application process and avoids redundant administrative steps.
The amounts and conditions applicable to each strand are published on the official guichet.lu website and change over time; they should not be copied from a commercial source. Klima-Agence offers free, independent energy advice, particularly useful for sequencing a project that combines several types of works and several subsidy applications.
The trades involved and how they must be sequenced on site
A complete energy renovation involves several trades: roofers and carpenters for the roof, façade specialists for external insulation, joiners for the windows, heating engineers and electricians for the technical installations, and often a dedicated ventilation company. Their work must be carefully sequenced: airtightness work, for example, is done before interior finishes are installed, and mechanical ventilation should be installed before or at the same time as the last insulation works to avoid any moisture problem in the meantime.
Insulating a building without reviewing its ventilation increases the risk of condensation and mould, because the humid air produced by occupants can no longer escape through the gaps that previously existed in the envelope. Treating ventilation in the same sequence as insulation, not as an afterthought, is therefore a condition for the project's success, not a comfort option.
Choosing and comparing companies
For a project spanning several types of works, it is worth checking that each company holds the establishment authorisation matching its trade and carries professional liability insurance. Ask for detailed quotes broken down by trade, based on the same assumptions for surface area and materials, so they can be compared properly.
Vert.lu puts homeowners in touch with companies from its directory that match the trade and area sought; you describe your project, available companies contact you, and you remain free to compare and decide without obligation.
FAQ
Frequently asked questions
Should insulation be done before replacing the heating system?
Can renovation be staged over several years?
What is the energy passport used for?
Why is ventilation needed after insulation?
How do subsidies fit together across the different works?
How many different companies does a full renovation require?
Your home deserves better than skyrocketing bills.
40% savings
On your energy bill
+3°C comfort
Improved perceived temperature
+15% property value
Added property value
Up to €155/m²
In Klimabonus insulation grants