FREE QUOTES · Construction Rénovation
Construction Rénovation
- 100% free, no commitment
- Up to 7 quotes in 48h
- Certified craftsmen in Luxembourg
2 994 listed companies · Chambre des Métiers · Luxembourg
Grants & subsidies
FREE QUOTES
Choose your service
Select what you need to receive personalised quotes.
CONSTRUCTION
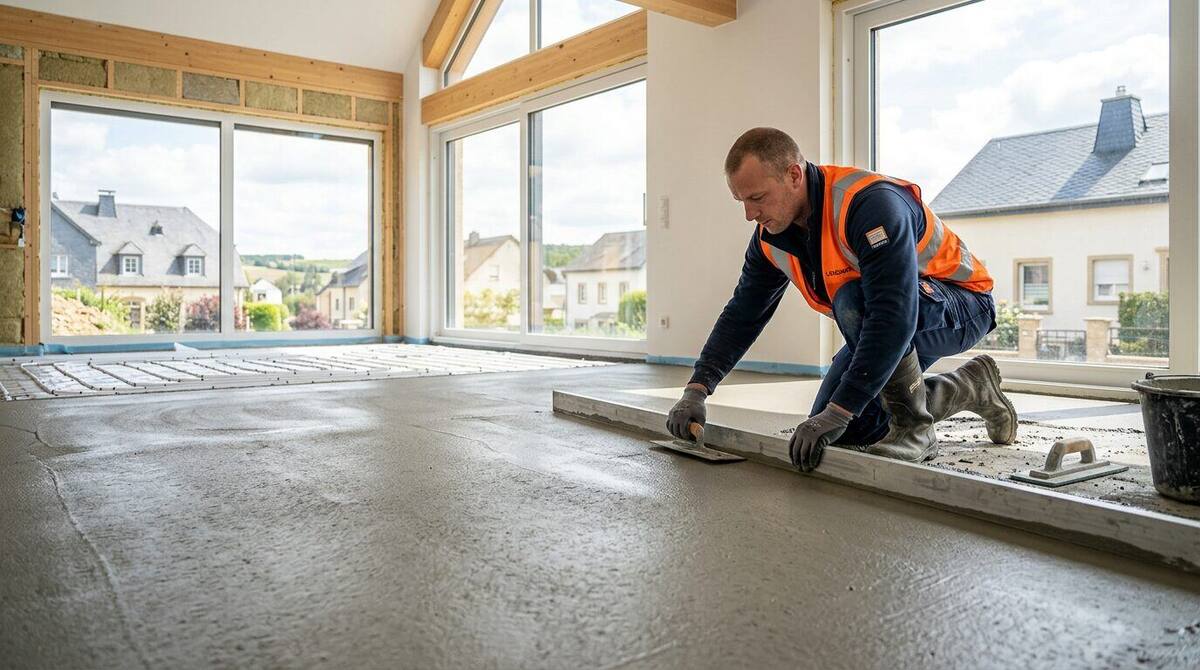 ChapeFree quote in 48hRequest
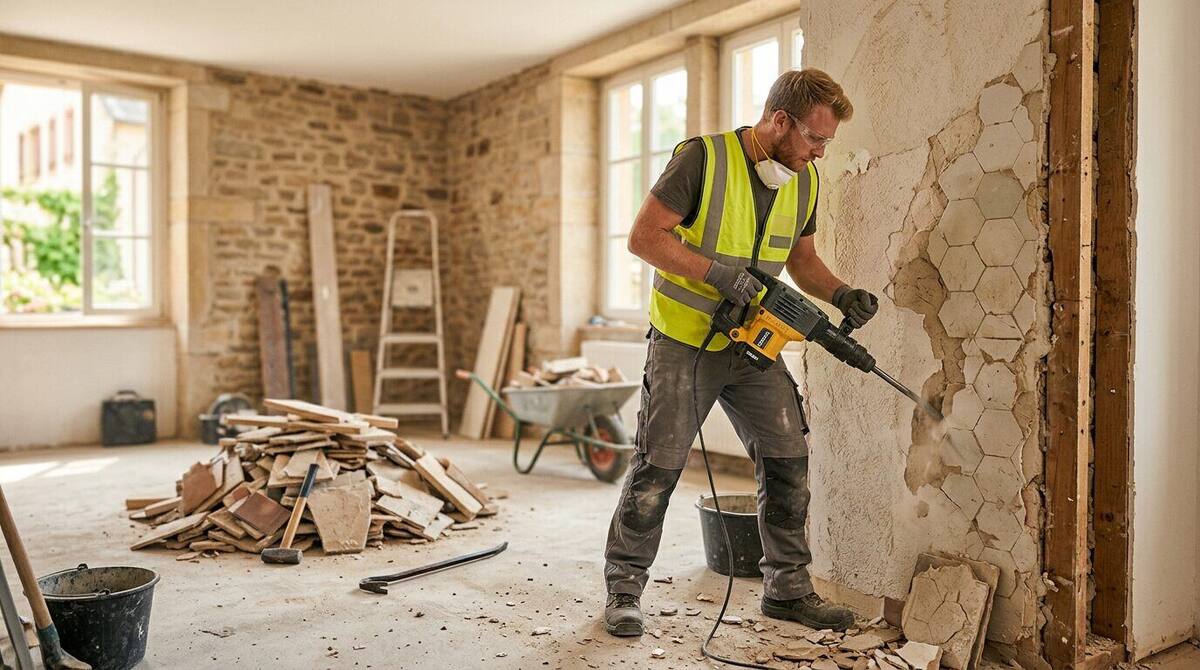 DémolitionFree quote in 48hRequest
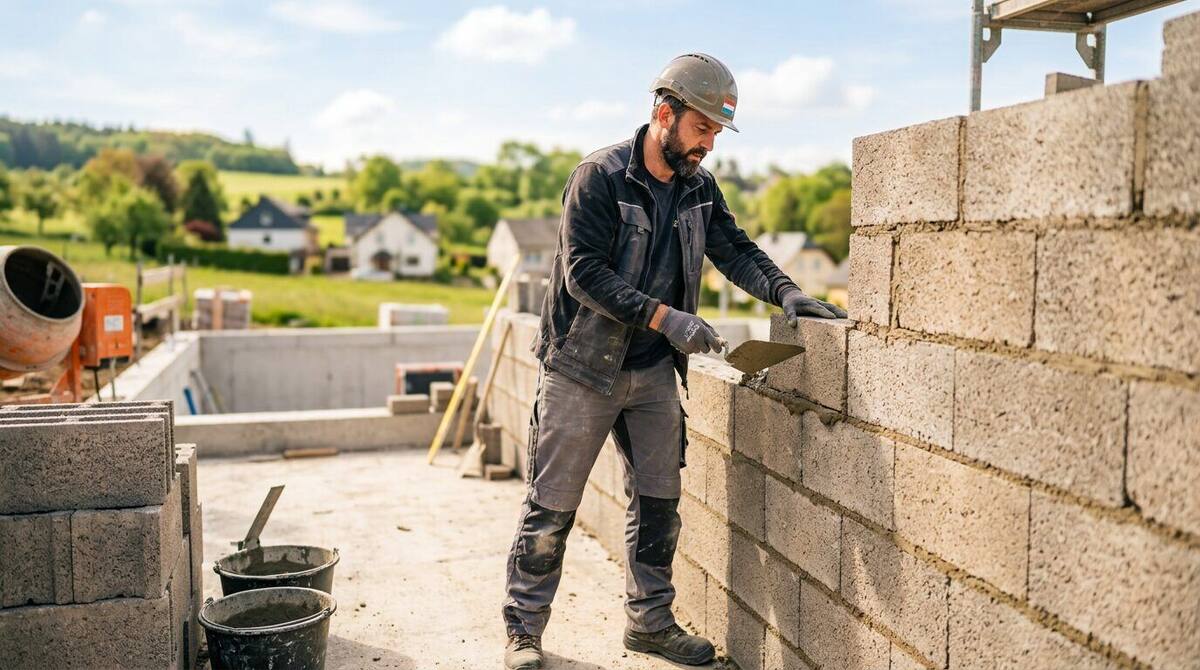 Gros œuvre - MaçonnerieFree quote in 48hRequest
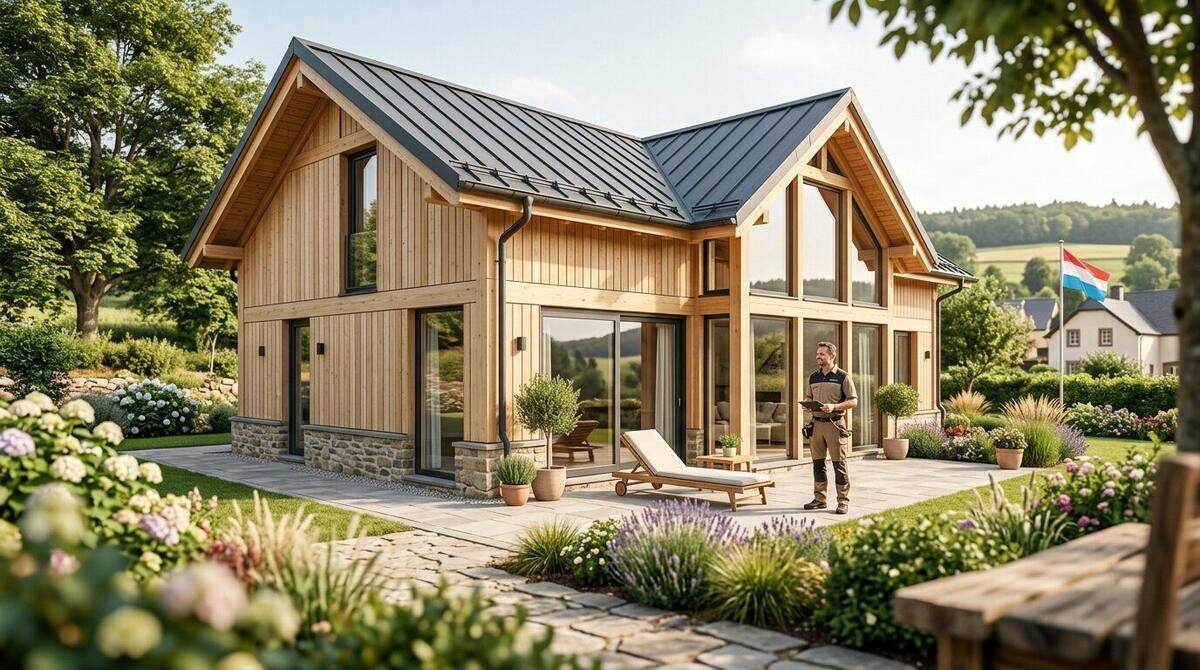 Maison ossature boisFree quote in 48hRequest
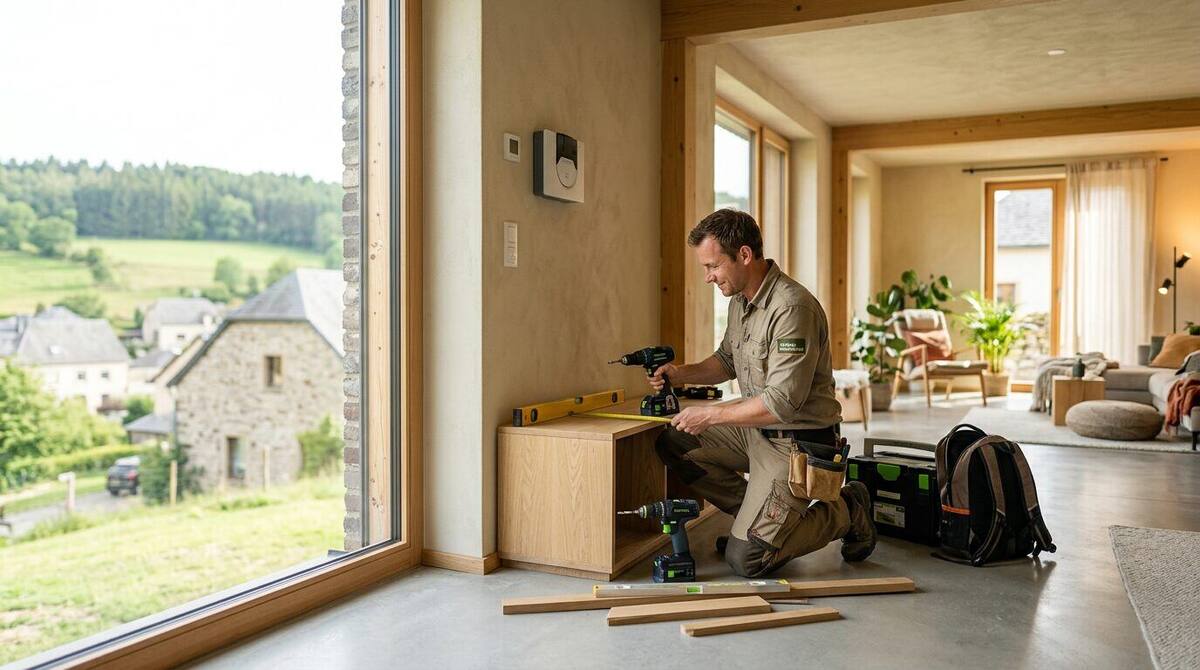 Maison passive - basse énergieFree quote in 48hRequest
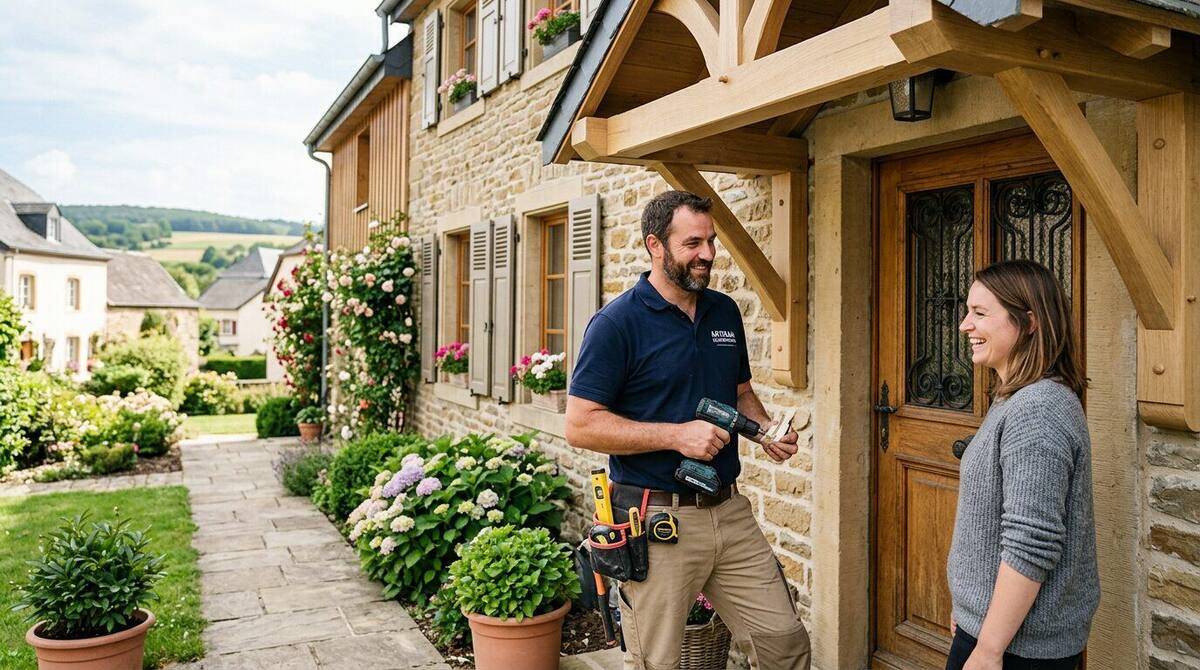 Maison traditionnelleFree quote in 48hRequest
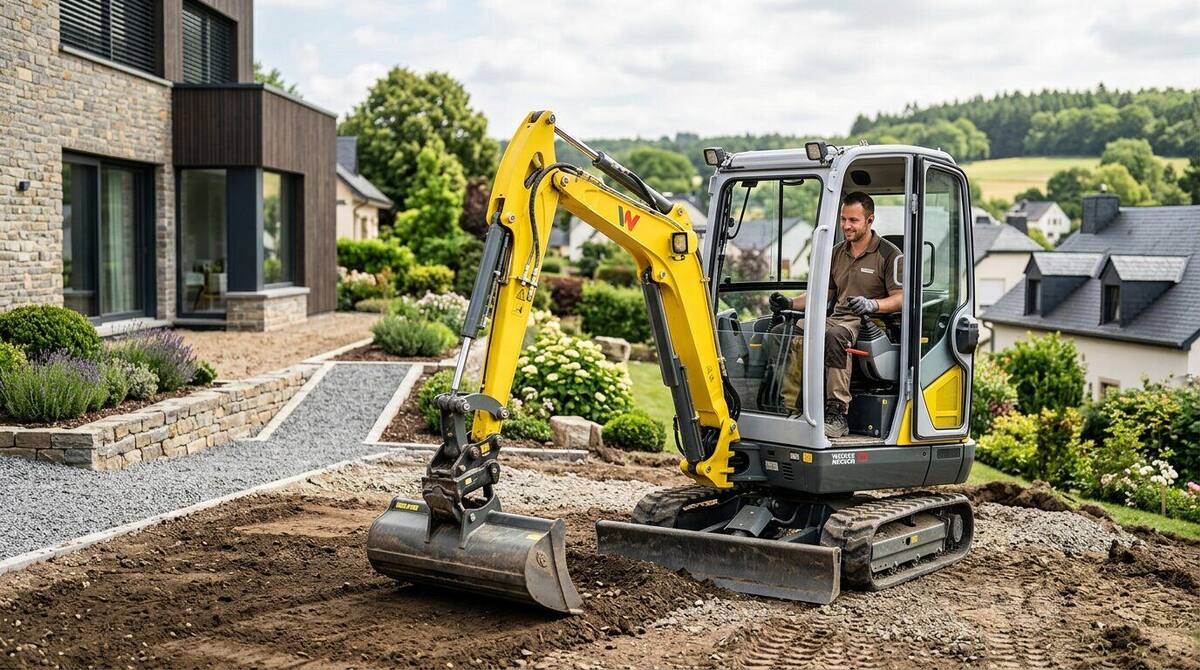 TerrassementFree quote in 48hRequest
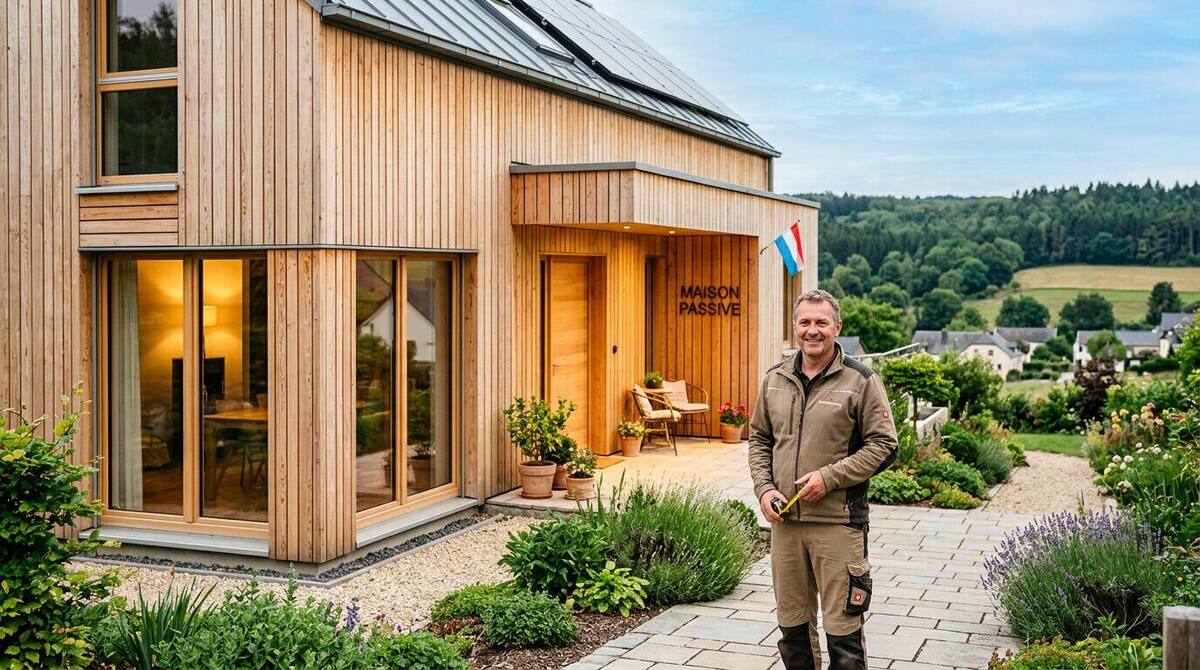 Maison Passive - BoisFree quote in 48hRequest
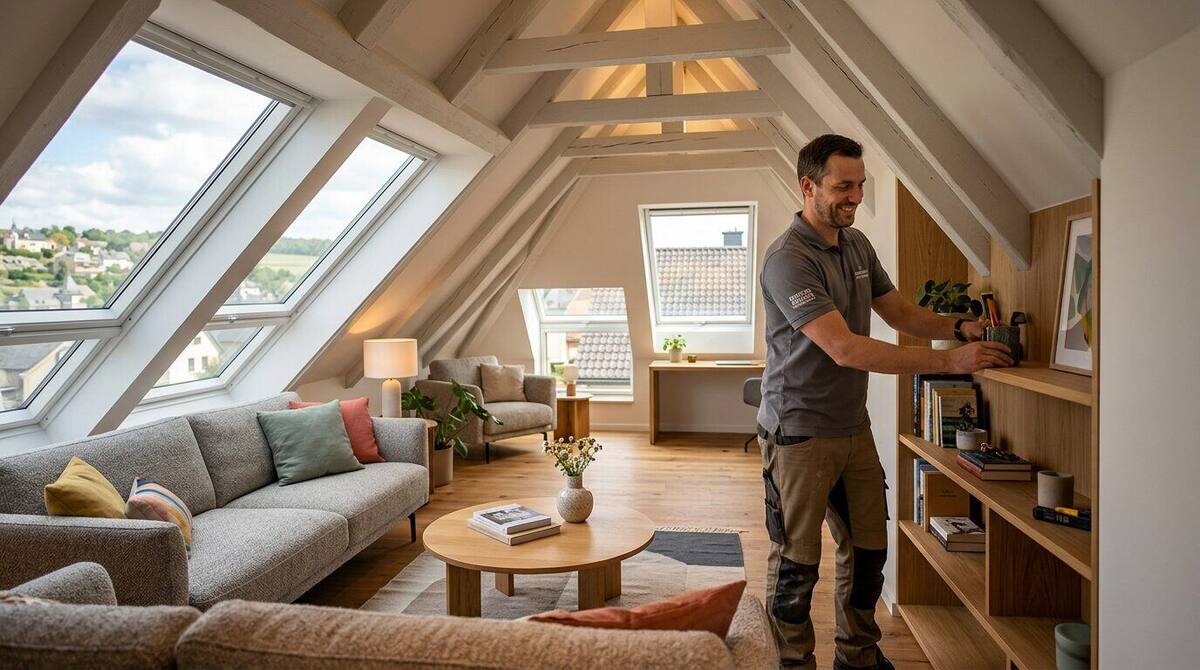
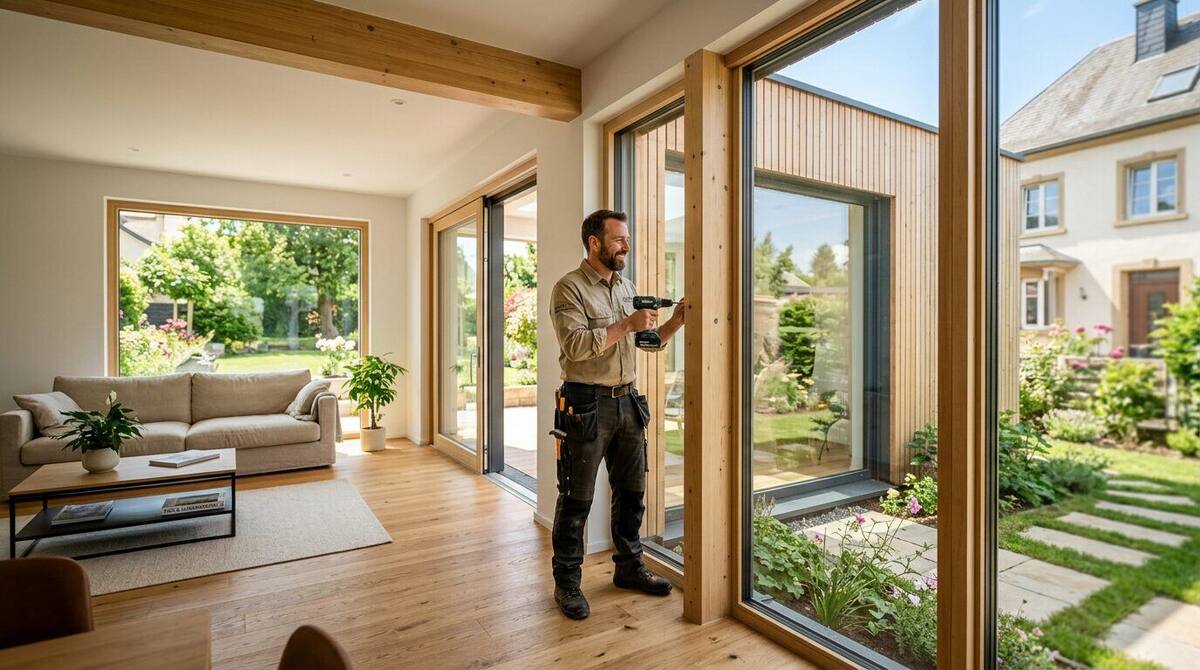
Guide
Building and renovating in Luxembourg: what to know before you startRead the full guide
Comparing build and renovation quotes
Compare the preparation, not just the finish: demolition and disposal, temporary supports, protection of what stays, groundworks and drainage, then the trades in sequence. Quotes that group everything into a single line are hard to check and hard to adjust if you later remove or add a room. Ask for a breakdown by stage so you can see where the cost sits.
Clarify who holds the schedule, what the response is if a hidden defect appears once walls or floors are opened, and how completion is recorded room by room. For larger projects, confirm insurance, guarantees on structural work and how retention or staged payments follow real progress rather than the calendar. Written variations, however small, keep the final invoice predictable.
From survey to handover: how a build or renovation is sequenced
Construction and renovation projects run through recognisable stages: a site survey, structural decisions, technical trades, then finishes. Knowing which stage you are in helps you ask the right questions. Early on, the priorities are load paths, drainage and access for machinery; later, the questions become scheduling between trades so that plaster, screed and paint are applied under the right conditions.
Ask who coordinates the trades, how variations are documented and how waste, protection of existing finishes and site cleaning are handled. On occupied dwellings, agreeing in advance on working hours, dust containment and which rooms remain usable prevents most disputes. A company that answers these questions clearly at quote stage tends to keep the same clarity during the works.
What this category covers
This category brings together two types of work. New construction includes groundworks, structural masonry, screed, and the different building methods used for detached houses: traditional masonry construction, timber-frame construction, and passive or low-energy houses, including in wood. Demolition, carried out ahead of a new build or a major renovation, also falls under this category.
Renovation covers converting an attic into extra living space, extending or enlarging an existing building, and turnkey renovation, where a single contractor coordinates all trades for an entire home. It does not include one-off work on a single trade such as roofing, electrics or plumbing, which are covered by other categories in our directory.
When to call a professional
Groundworks, structural shell work, roof framing and any work affecting a building's structure concern the stability and safety of the building: they always require qualified companies, often working with an engineering office that produces the structural calculations. An extension, enlargement or attic conversion into living space generally requires a building permit from the commune, which must be obtained before work starts.
A homeowner may be able to handle small preparatory or finishing tasks alone, but as soon as a load-bearing wall, a foundation, the roof frame or a structural floor system is involved, an insured professional is essential. The same applies to demolition, which requires knowledge of the materials involved, any hidden utility networks, and site safety rules.
How a typical project runs
A new-build project starts with groundworks and foundations, continues with the structural shell, roof framing and making the building weathertight, then moves to building services and interior finishes. A passive or timber-frame house follows a similar logic but requires particular attention to airtightness and continuous insulation, checked during construction rather than at the end.
A turnkey renovation project begins with a survey of the existing building, an overall costing and a phasing plan, before trades are coordinated on site. An attic conversion or an extension follows a tighter schedule: permit application to the commune, a structural study if needed, shell work, then finishing. Allow realistic timeframes: between filing the permit application and completion, an extension or attic conversion typically takes several months, and a full new build considerably longer.
What drives the price
The cost of a construction or renovation project depends on the surface area involved, the complexity of the existing or new structure, the chosen building method (traditional masonry, timber frame, passive standard), the level of finish requested, and the accessibility of the plot or site. Demolition costs vary with the type of materials to be removed and access constraints, particularly in urban settings.
The number of trades to coordinate also affects the budget: a turnkey renovation pools coordination with a single contact, which can simplify follow-up but must be set out clearly in the contract. Always ask for a detailed cost breakdown by item rather than a single lump sum, so quotes can be compared on the same basis.
Support schemes and taxation
A new home built to a low-energy or passive standard, and certain energy-related renovation works carried out as part of a wider project, can be supported by the Klimabonus Wunnen, the national home support scheme which replaced the former PRIMe House programme in 2022. The conditions and amounts applicable should be checked through official channels at the time of your project.
The reduced housing VAT rate can apply to work carried out on a main residence, subject to the criteria in force. Ask the company to state the applicable VAT rate clearly on the quote and the invoice.
Choosing a company and comparing quotes
Check that the company holds a business licence covering the activity involved and professional liability insurance, particularly for shell work and structural elements. For a turnkey renovation, ask who holds overall responsibility for the site and how the interfaces between trades are managed.
Compare quotes item by item: materials, surface areas, insulation thickness, services included or excluded (scaffolding, debris removal, reinstatement), timelines and any penalties for delay. A noticeably lower price for the same scope of work is worth questioning before signing rather than after work has started.
How vert.lu puts you in touch
Describe your project — new build, extension, attic conversion or a full renovation — in a few minutes. We pass your request to the companies in our directory active in the relevant trade and area, and those available get in touch to arrange a site visit. The service is free and without obligation for homeowners.
FAQ
Frequently asked questions
Do I need a building permit for an attic conversion?
What is the difference between an extension and a turnkey renovation?
Is a timber-frame house quicker to build than a traditional house?
Who carries out the structural calculations for an extension or partial demolition?
What support is available for a low-energy or passive house?
How should I compare turnkey renovation quotes?
See more questions
How much does a quote cost?
Am I obliged to accept?
How many quotes will I receive?
Is my data shared?
Can't find your service?
Why Vert.lu?
100% free
No hidden fees. Vert.lu is paid by craftsmen.
Reply within 48 h
First response from a craftsman within 48 hours.
Certified craftsmen
2 994 listed companies in Luxembourg.